The Story
Three years, stone by stone.
From the day we found her — a single barrel-vaulted room watching over the olives — to the morning she opens. The whole project, in order.
-
August2022
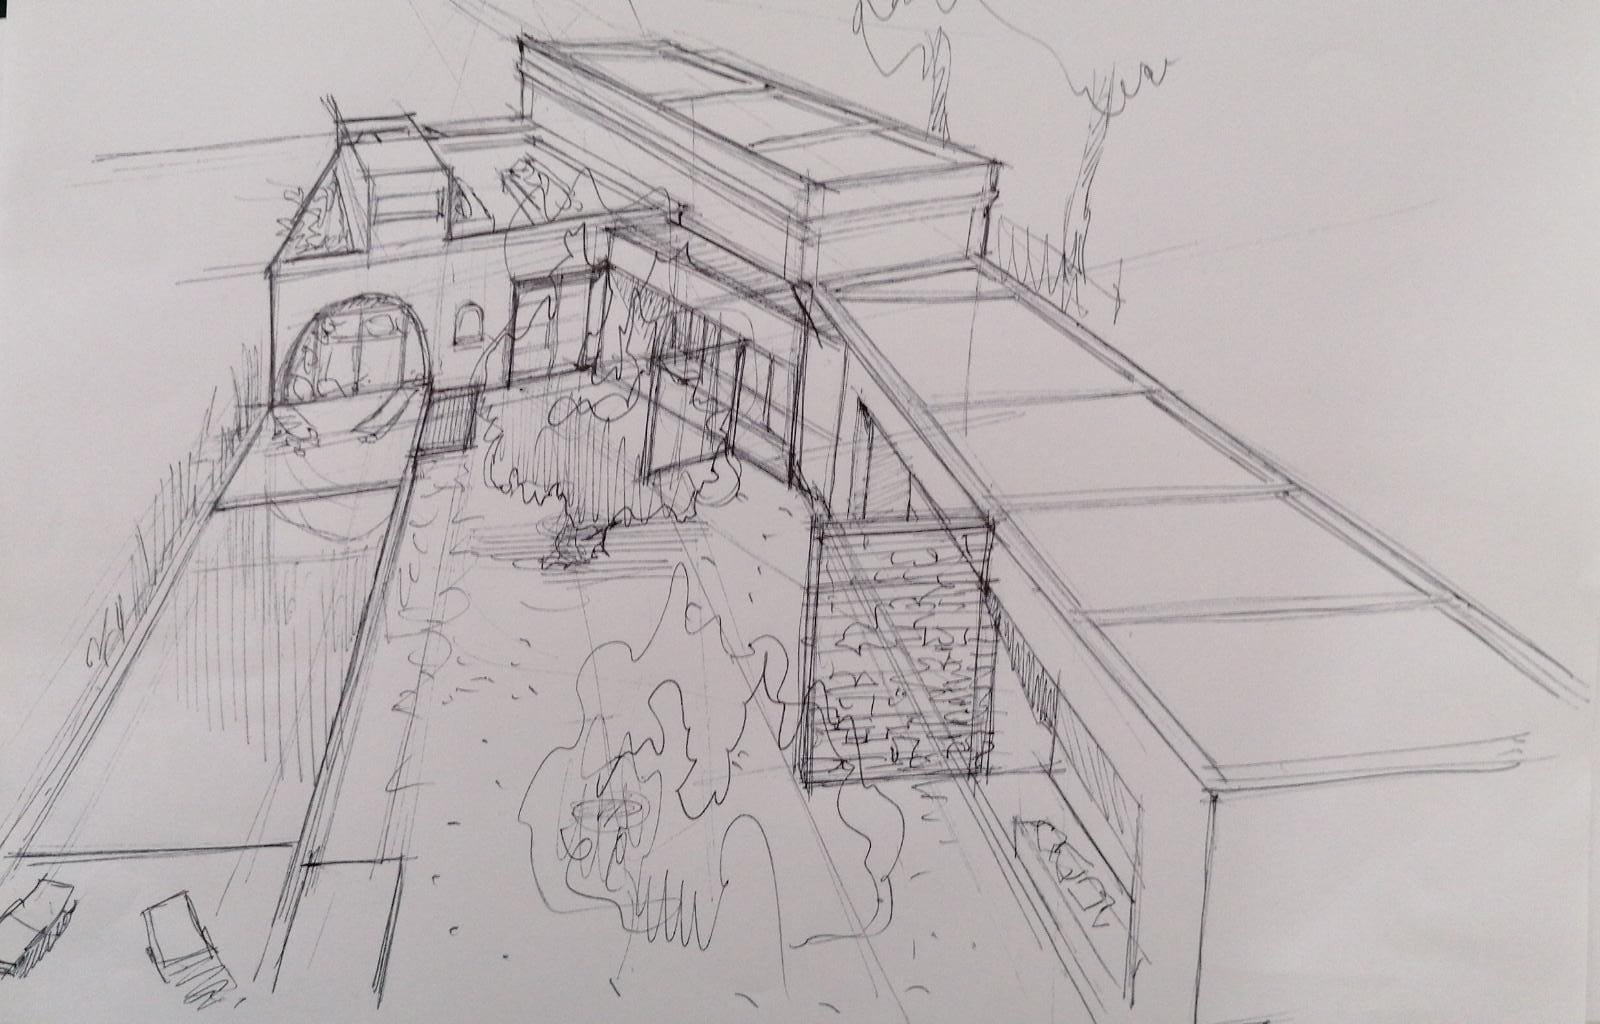
An idea, on paper first
Before a single stone is moved, the house exists in a sketch. The architect, Claudio Monnini, draws the courtyard, the preserved olive at its centre, the long pool below. Two months before we sign the papers.
-
October2022
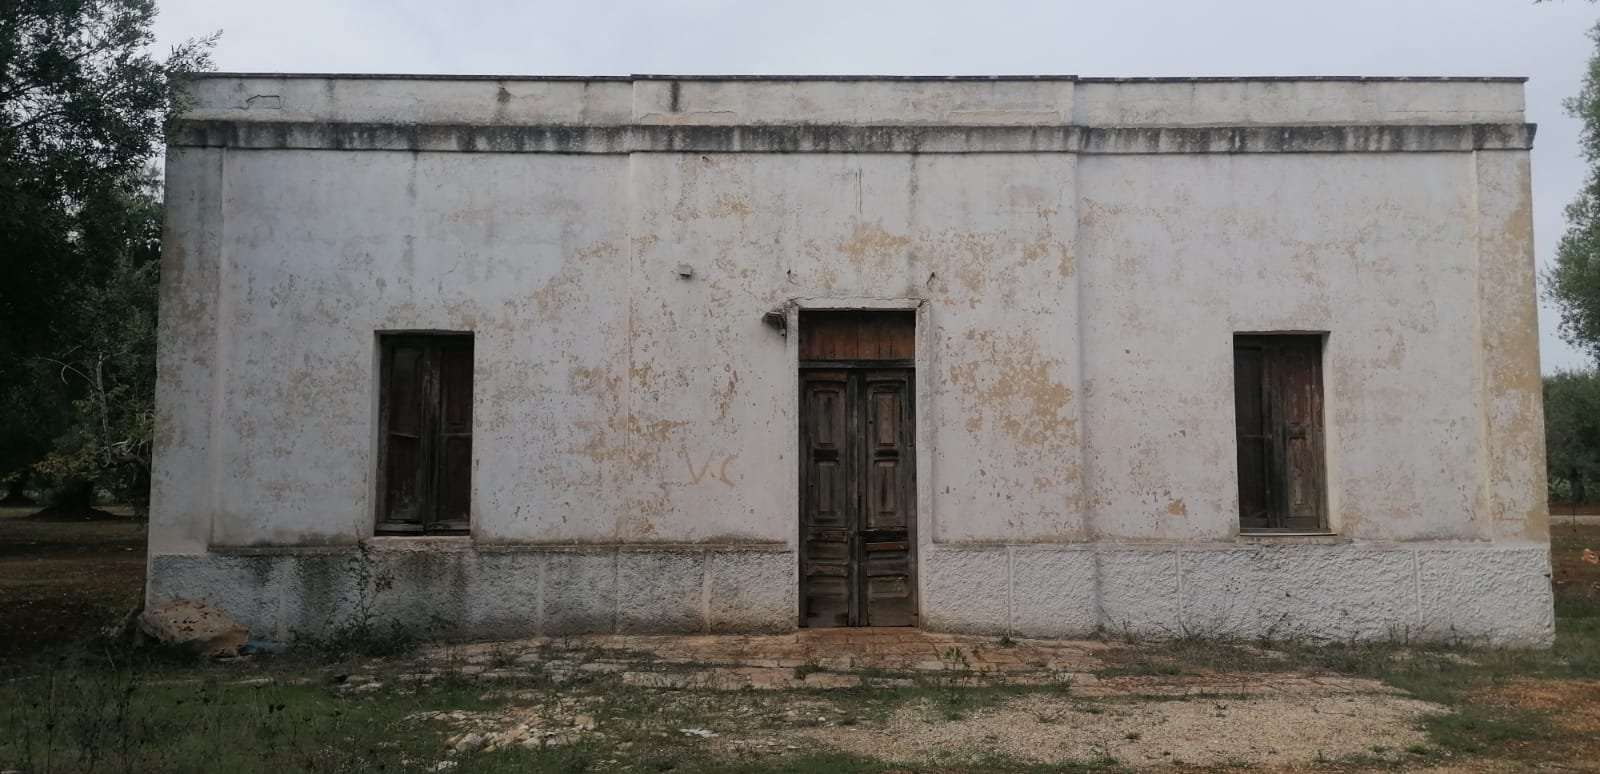
The day we found her
Sixty square metres of stone watching over the olives, untouched since long before us. A patinated whitewashed wall, two wooden shutters, a tired wooden door. We signed the papers that month and stood, slightly bewildered, in the grass.
-
April2023
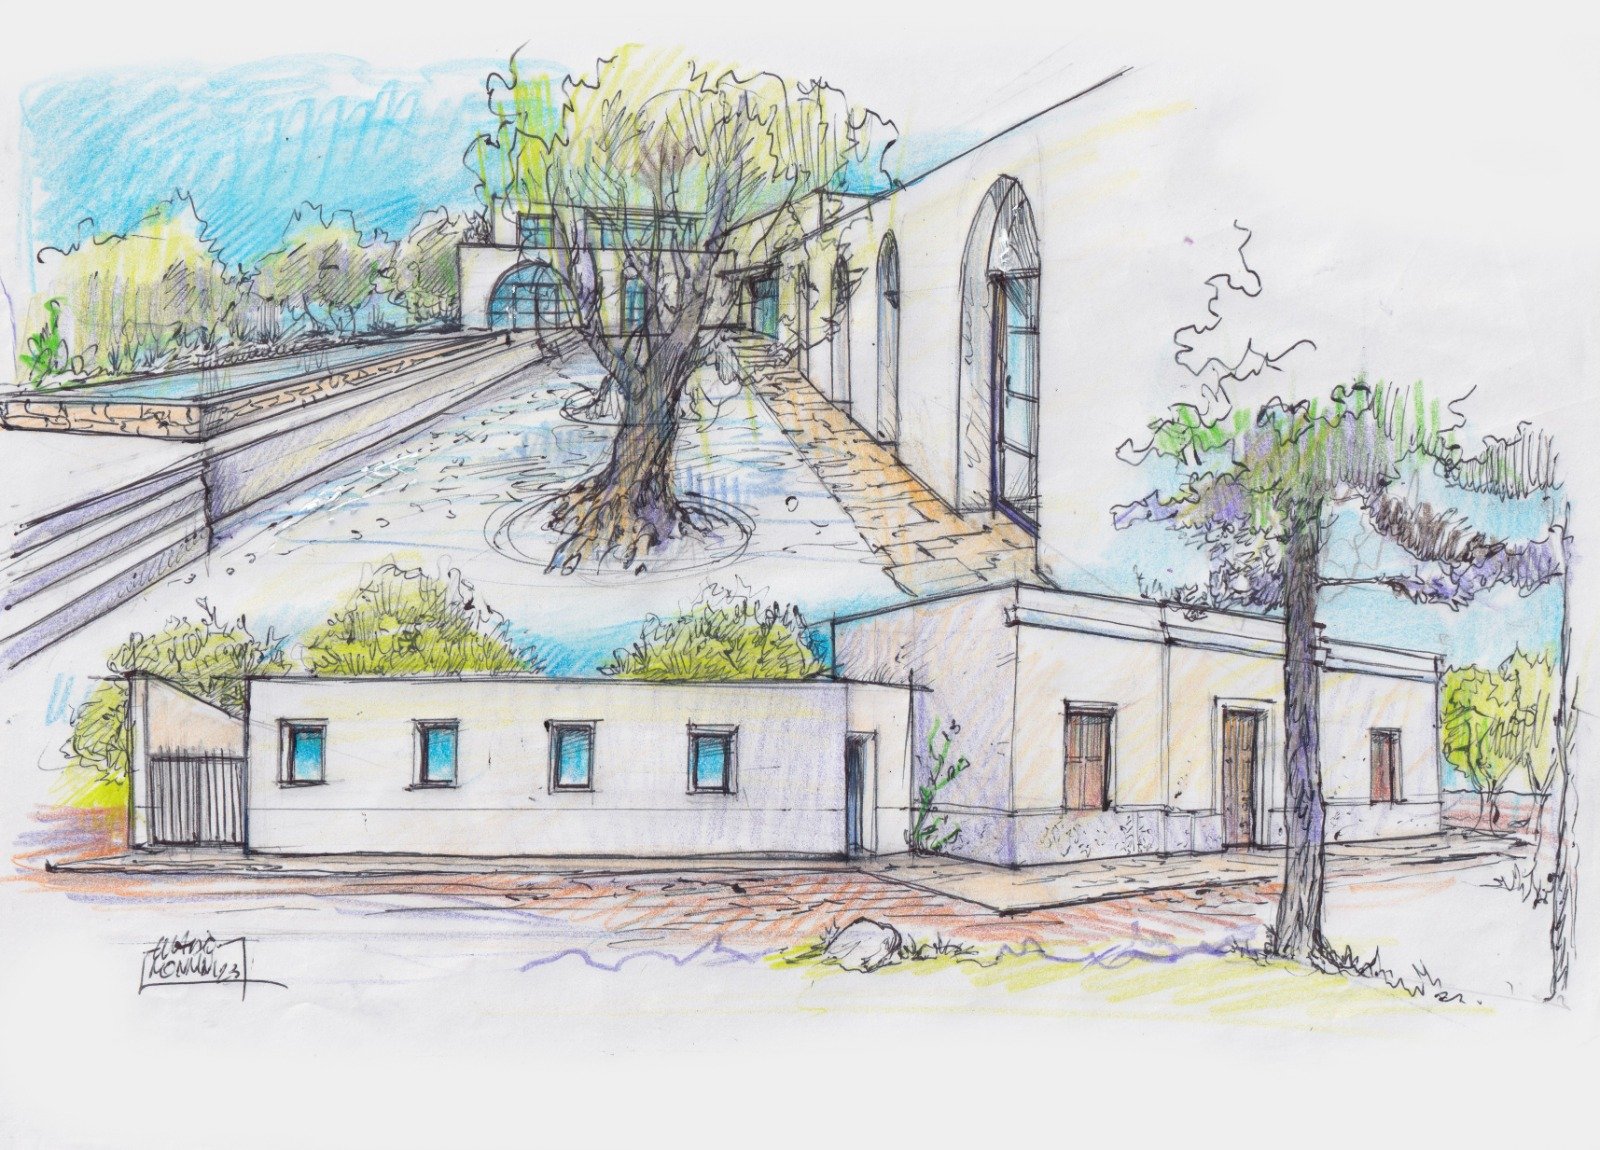
A house imagined in colour
Six months on, the sketch becomes a watercolour. Claudio Monnini draws what will become: two new wings in the casale's language, a courtyard around the oldest olive, a pool that descends by stone steps. Almost line for line, this is what we built.
-
February2024
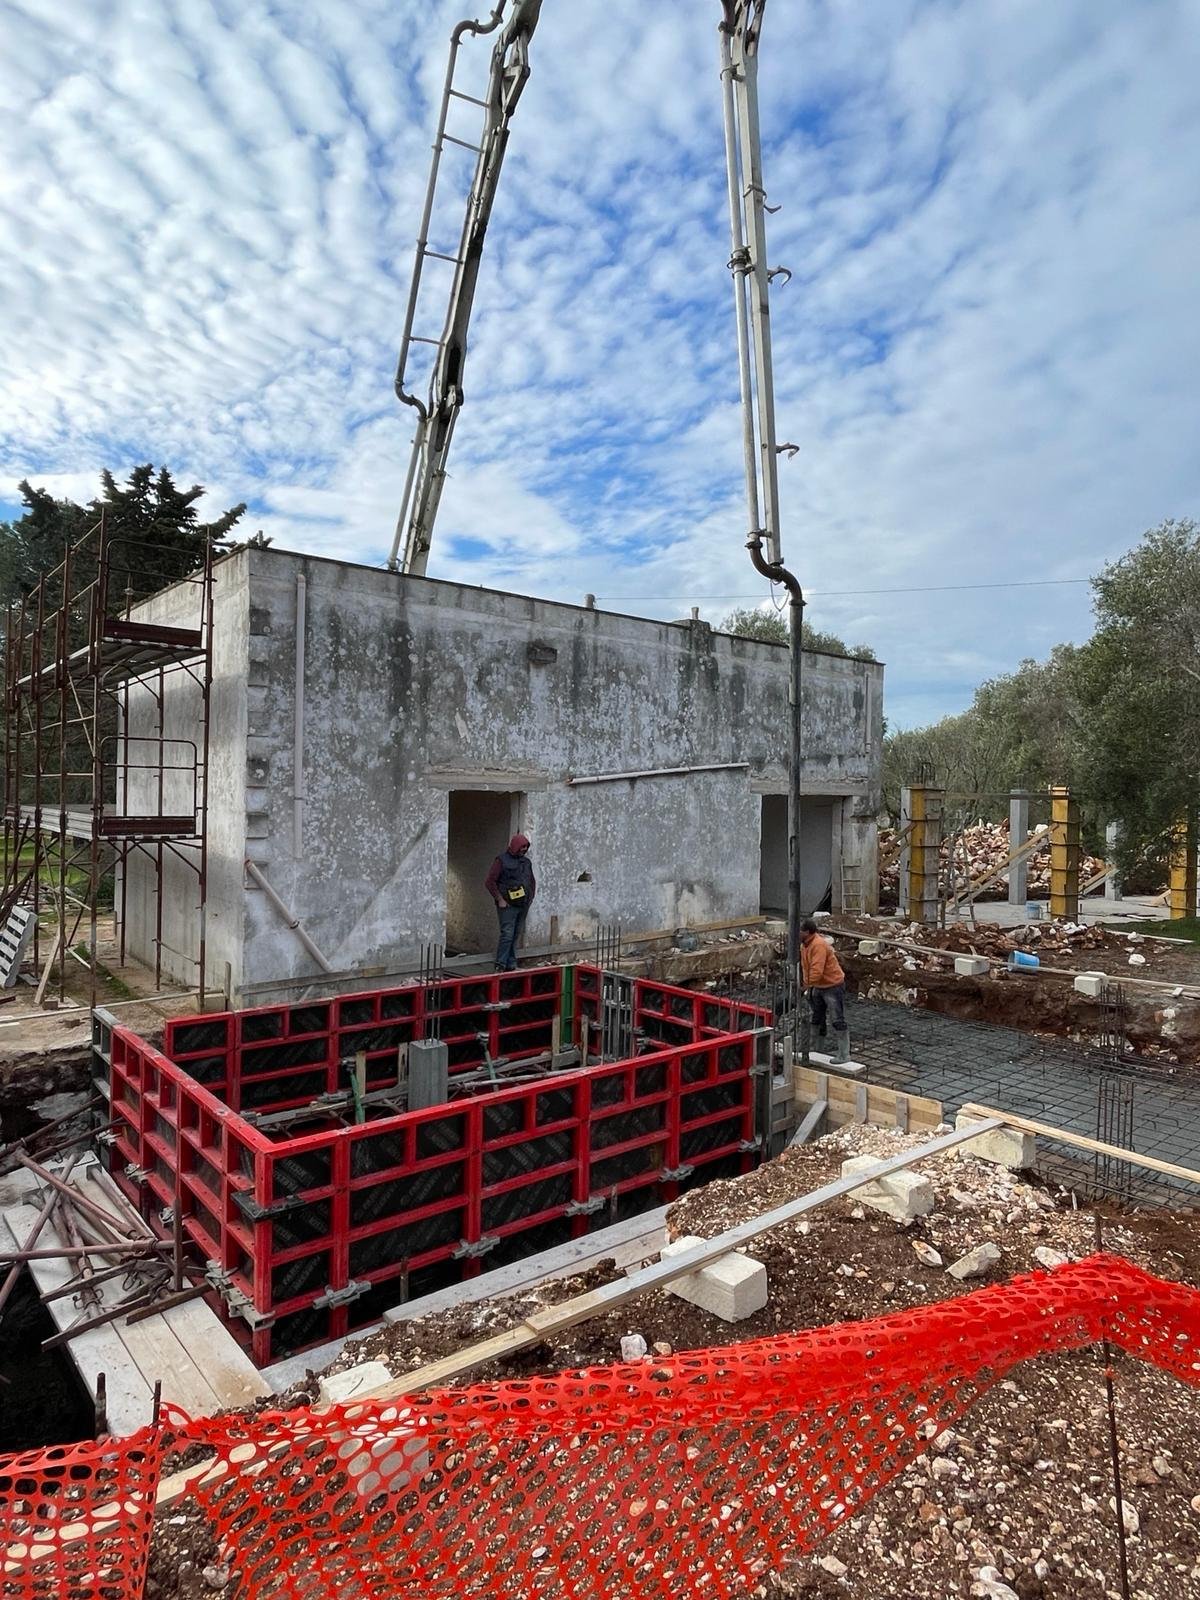
The first stones are turned
The pool basin opens in the red earth. The first concrete arrives, pumped over the wall by a long white arm. From this morning on, the new wings begin to rise beside the old one. Only the casale stands, for now.
-
July2025
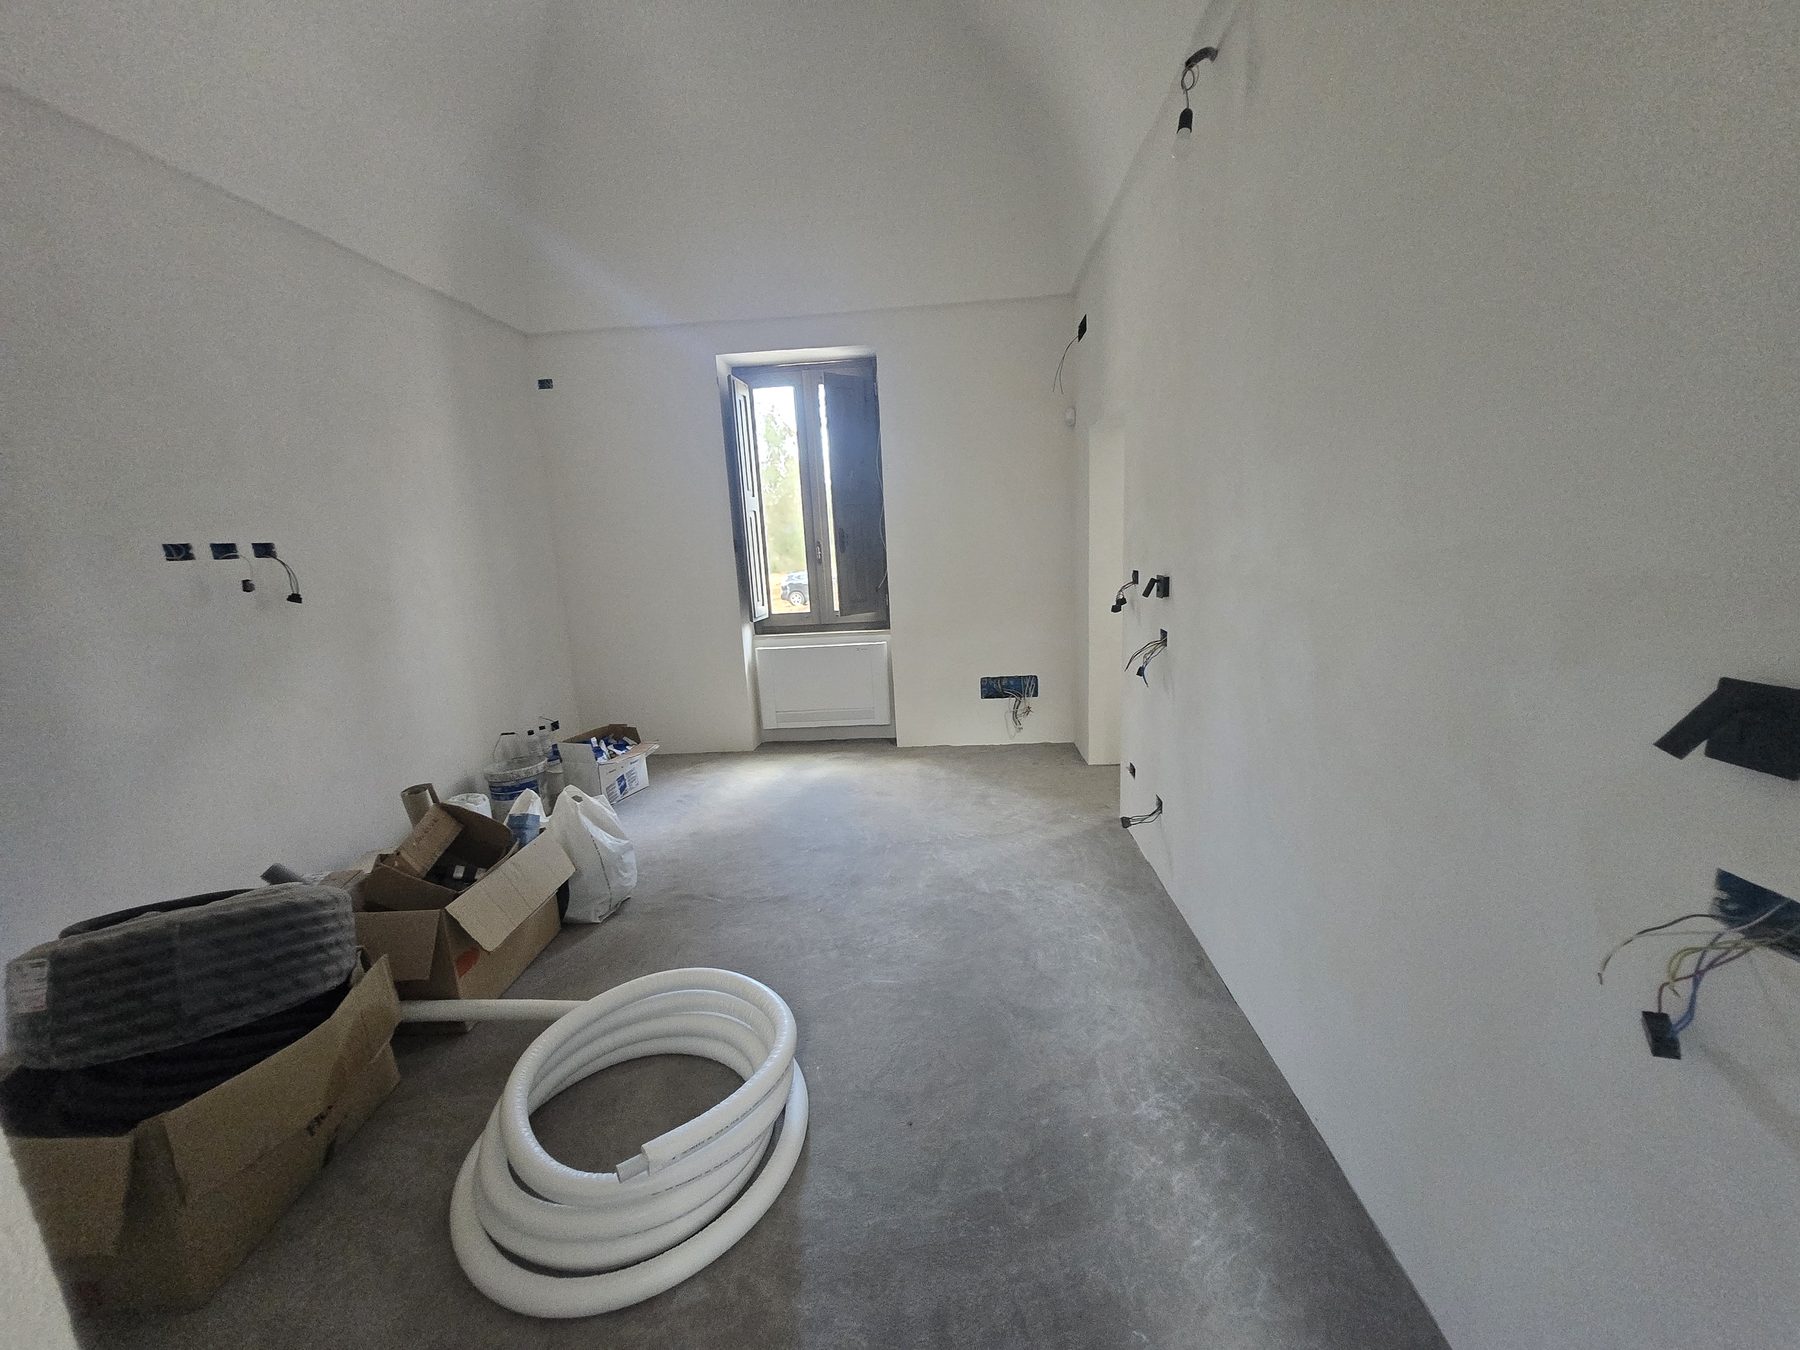
The walls find their light
The bedrooms emerge from two years of stonework. Lime plaster cures slowly on the walls — breathing, vapour-permeable, the same recipe the old vault was built with — an arched window is set into the new wing, and the original openings of the old vault are kept exactly as they were.
-
July2025
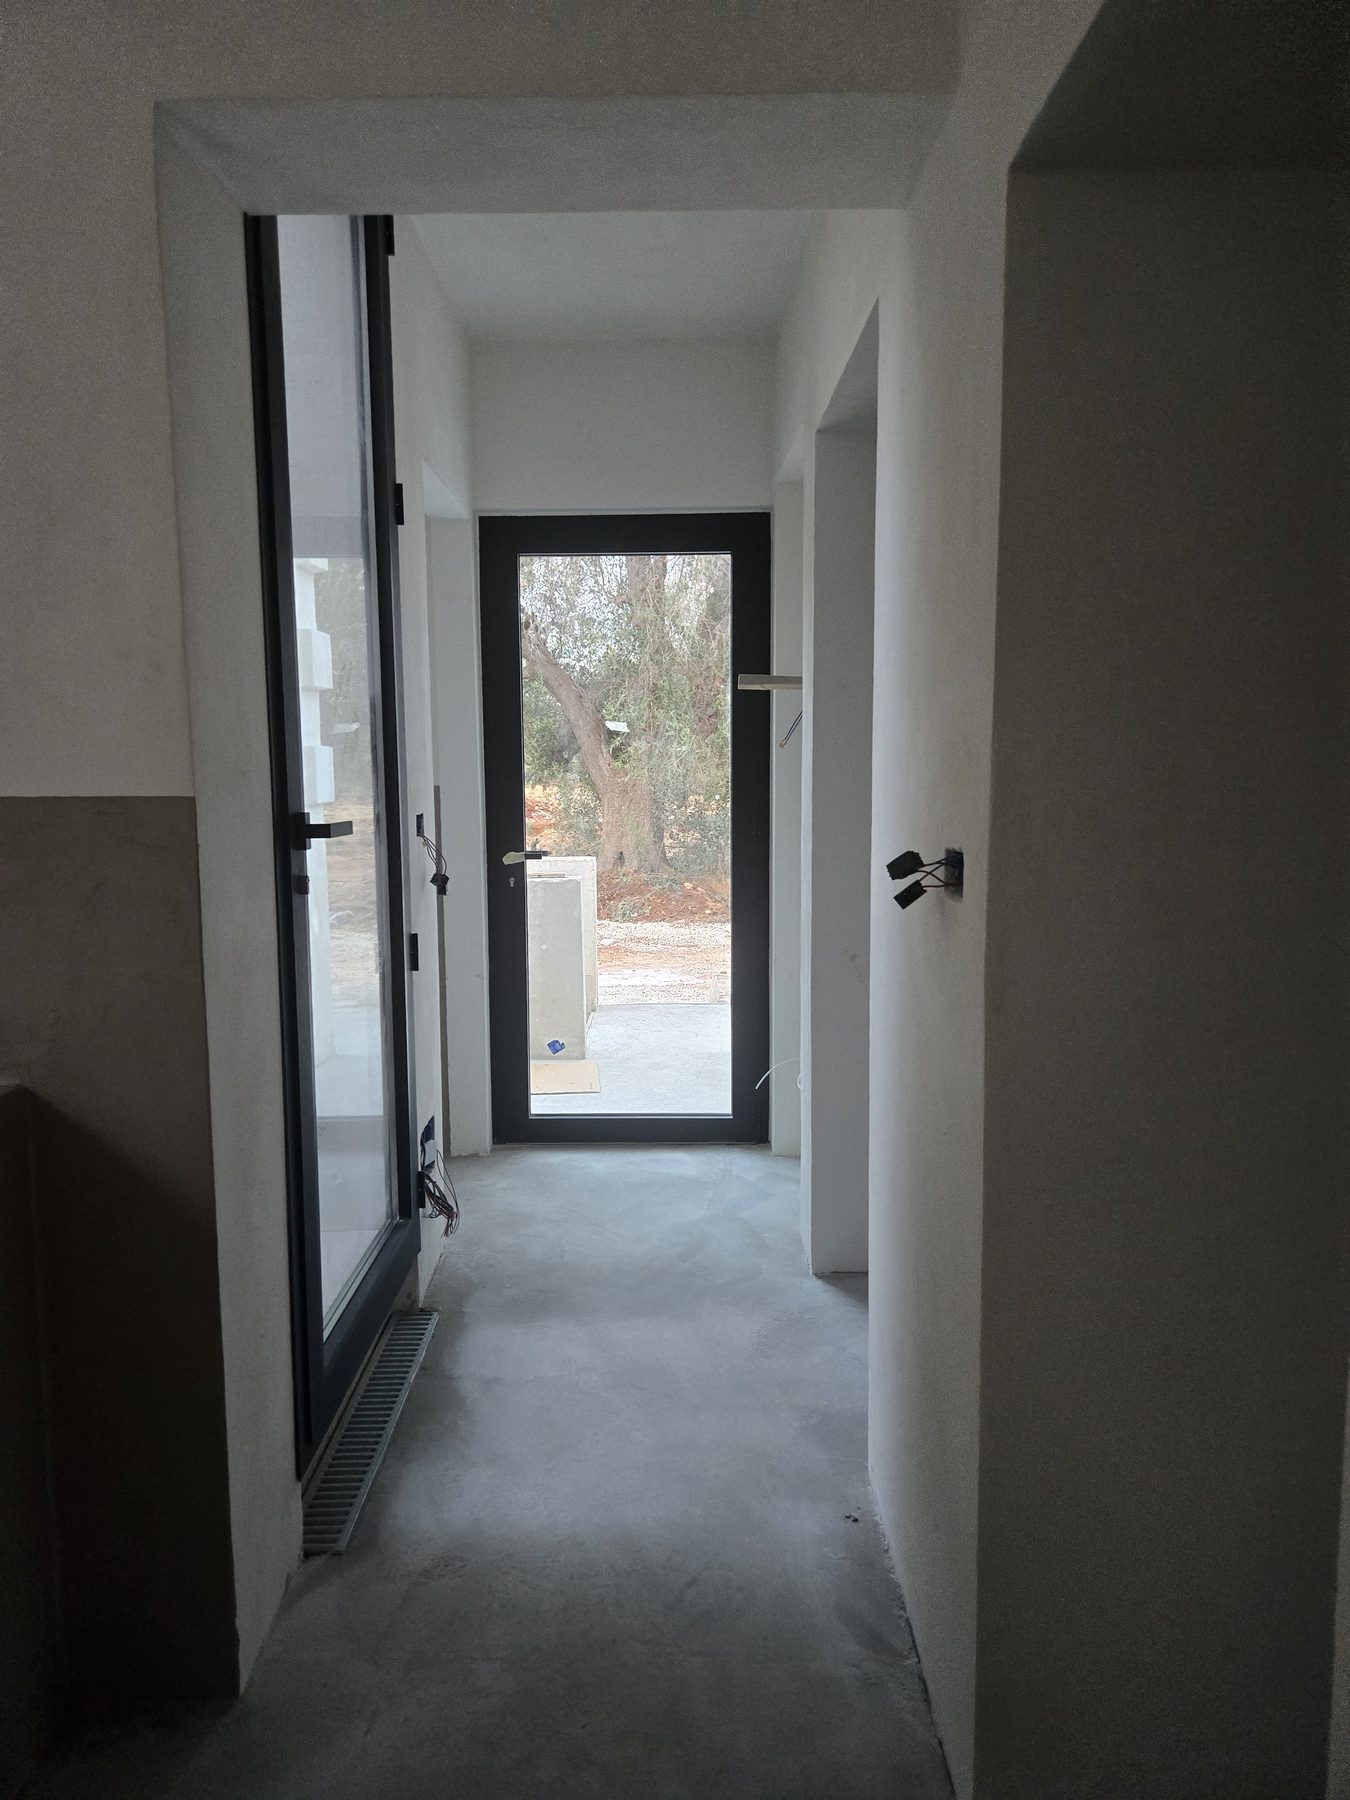
A window onto the olives
The new wing opens onto the centenary grove. We spent a long time deciding how high the sill should sit so that, lying down, you could still see the trees.
-
July2025
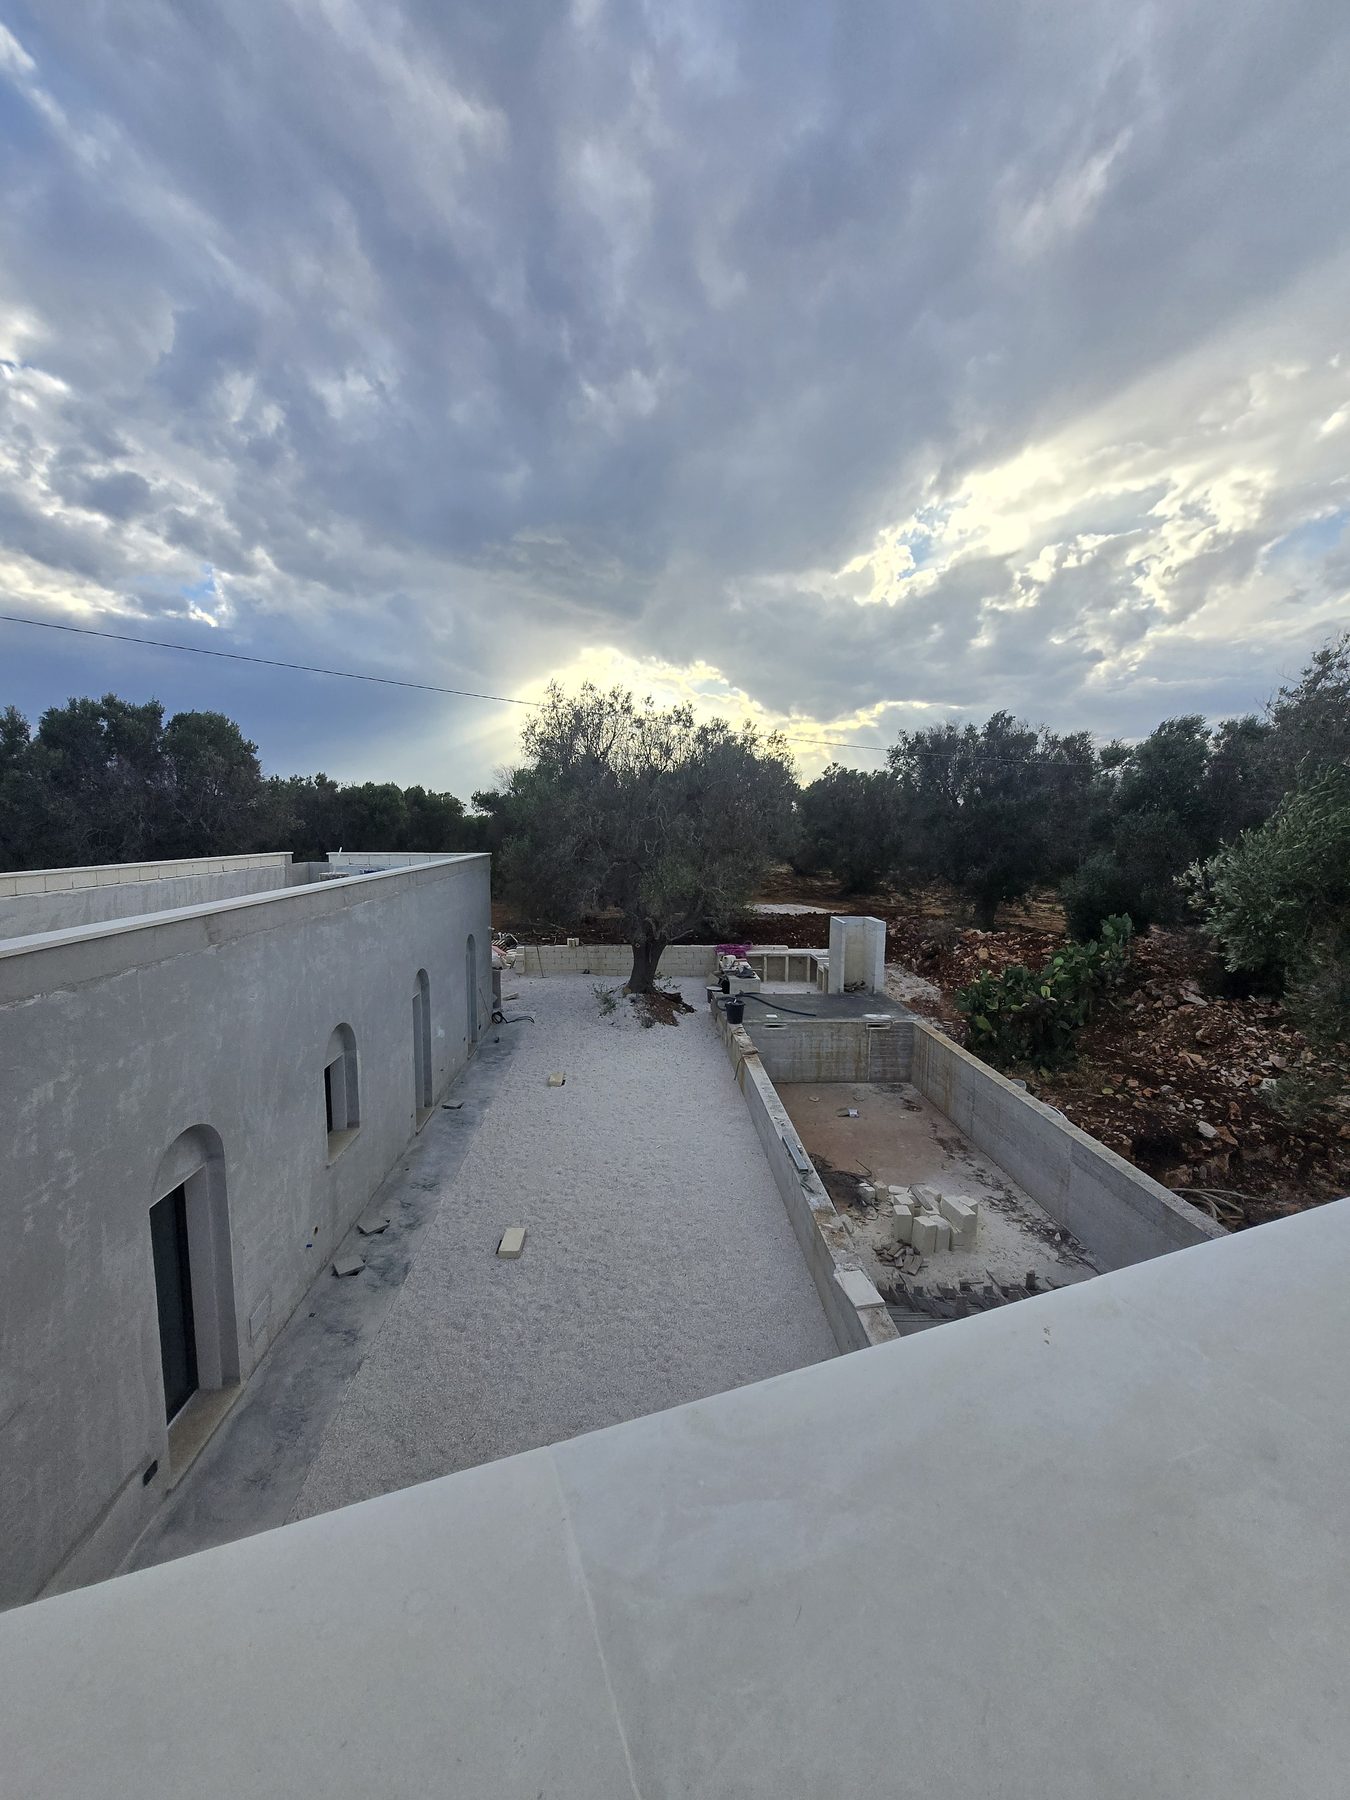
Outside, the terrace takes shape
Stone is laid where summer dinners will happen, the pool basin set into the lime-washed ground. Beyond, the macchia — wild fennel, lentisk, the smell of the south.
-
August2025
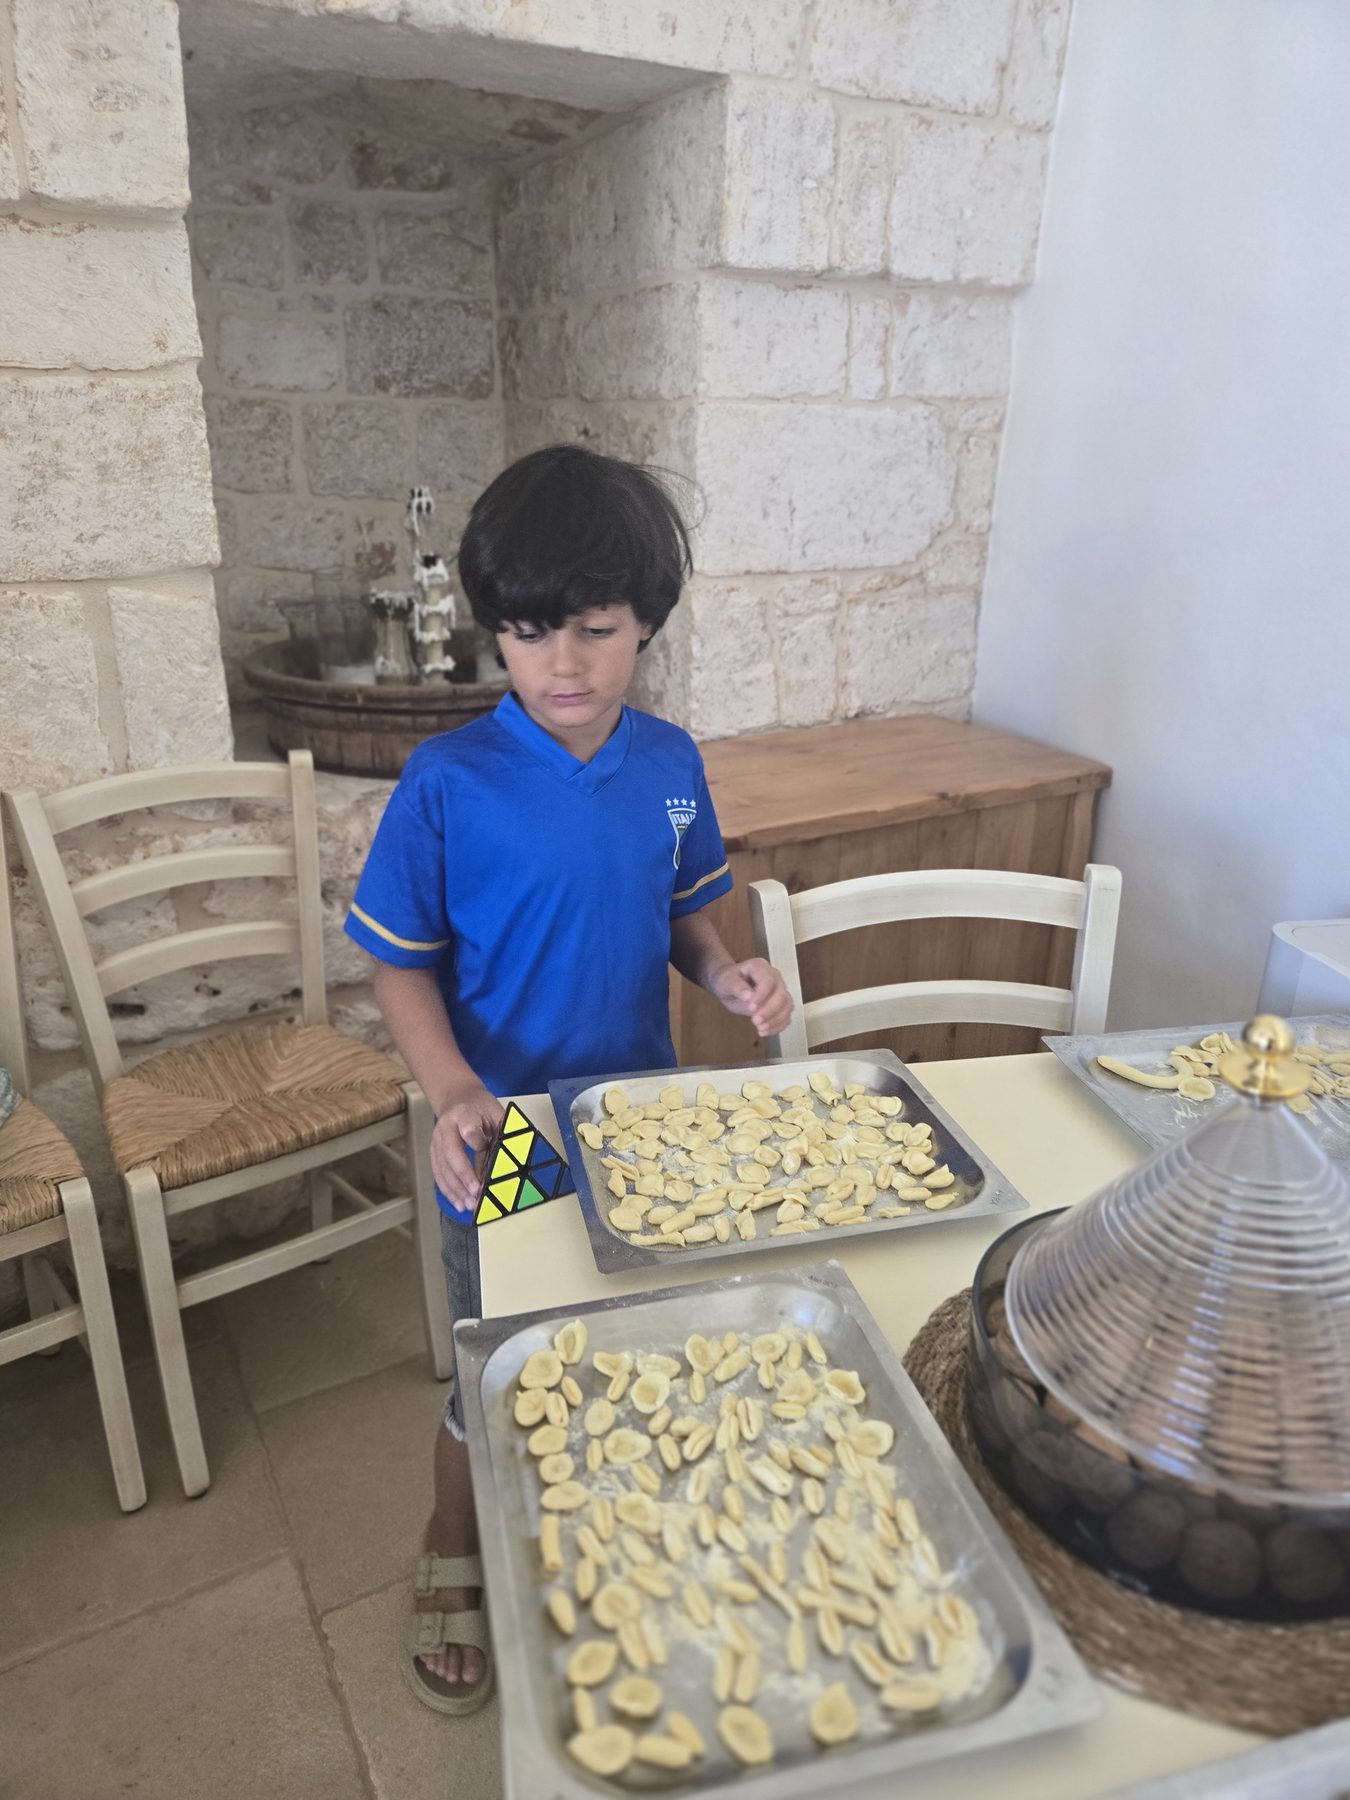
Pasta on the long table
A morning learning orecchiette from a neighbour. The kind of small, ordinary afternoon Casa Andrea was built around — not an excursion, just a Tuesday.
-
August2025
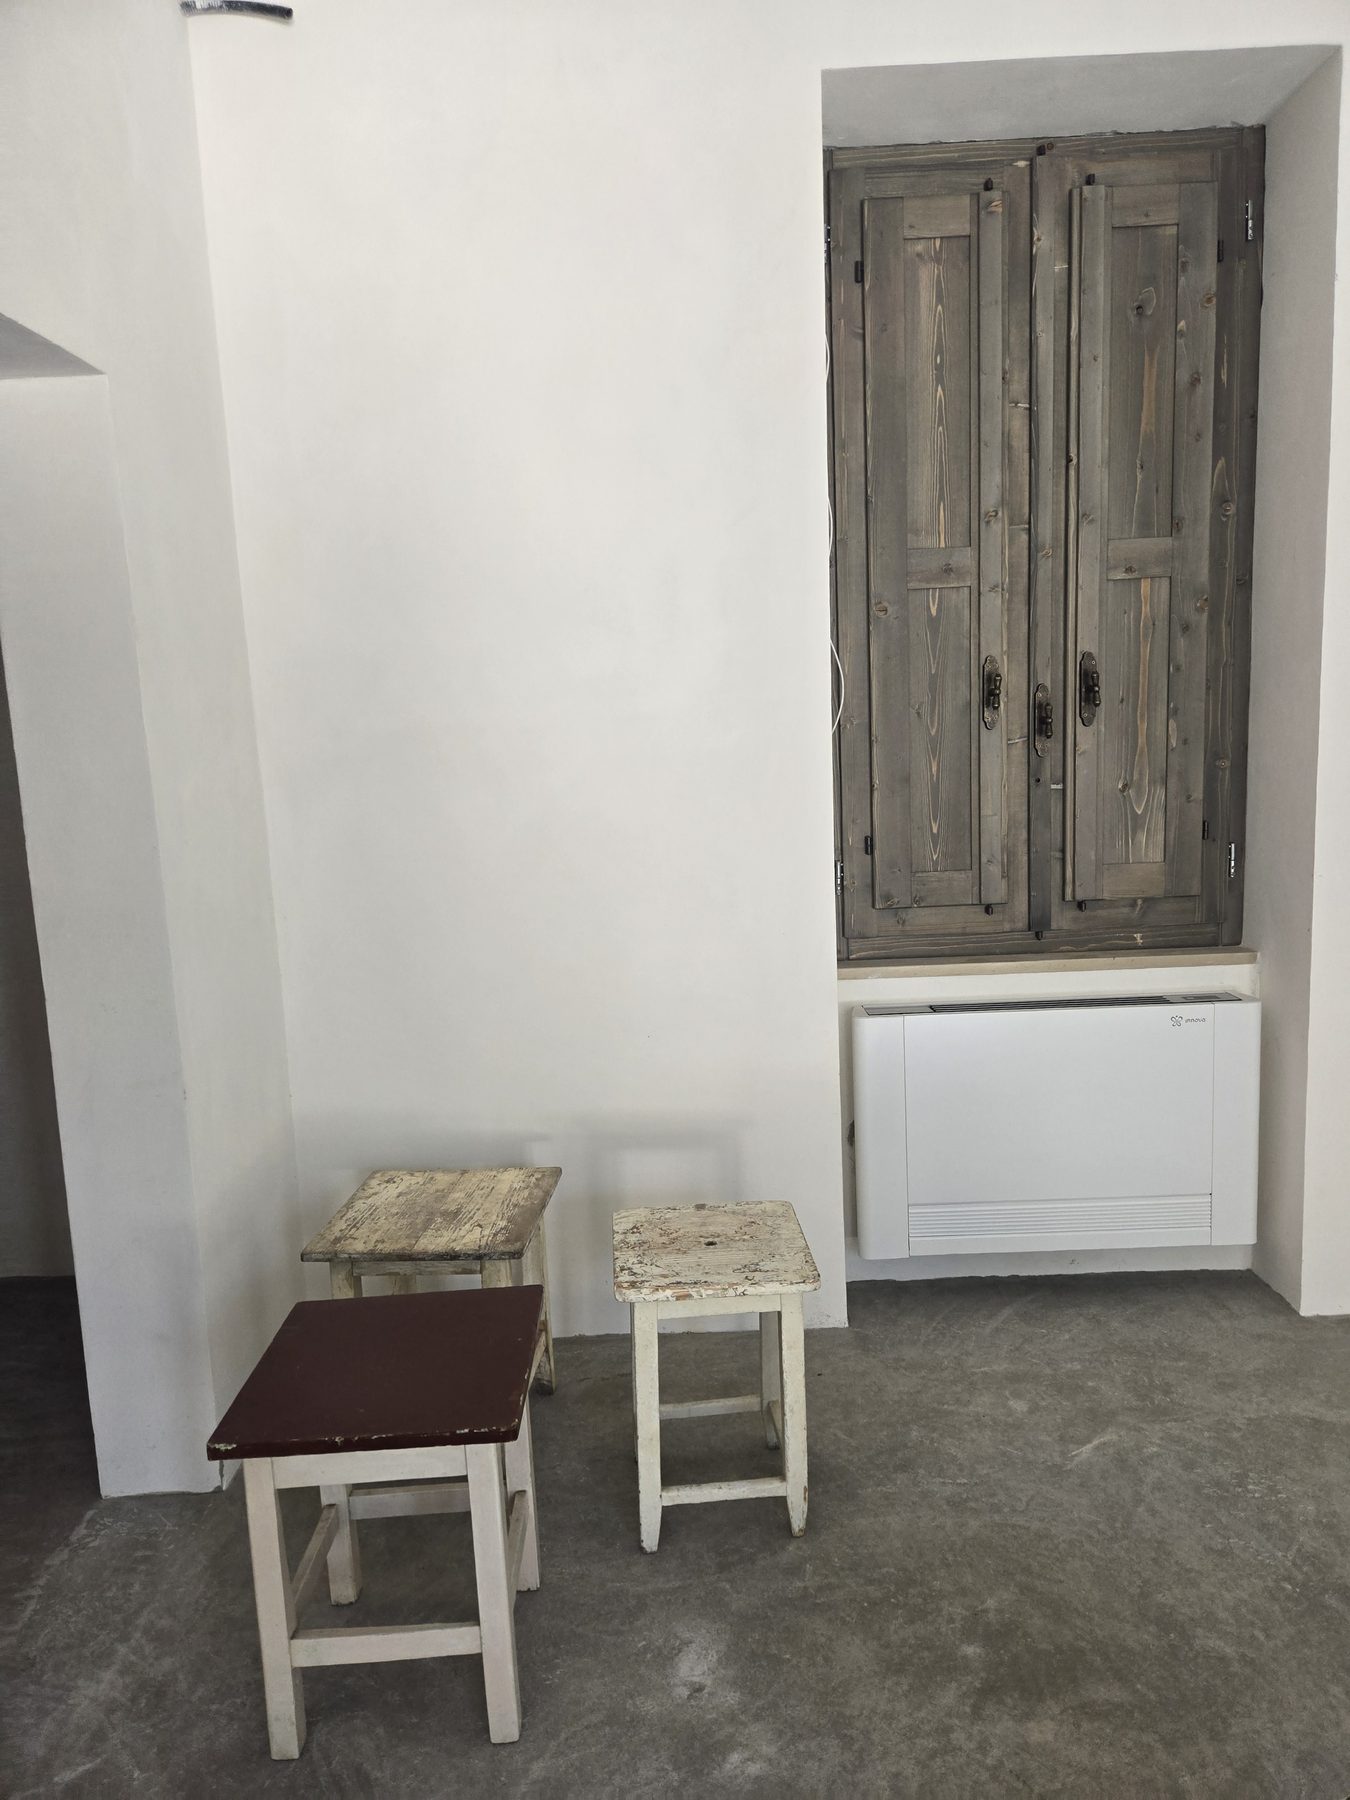
Old hands, new walls
Two chairs salvaged from the original house, set against a freshly built bench. The old furniture stays — repainted, repaired, given a new job to do.
-
August2025
Niches by hand
Built-in shelving carved straight into the lime — a Pugliese way of finishing a bedroom, where the wall and the furniture are the same thing.
-
August2025
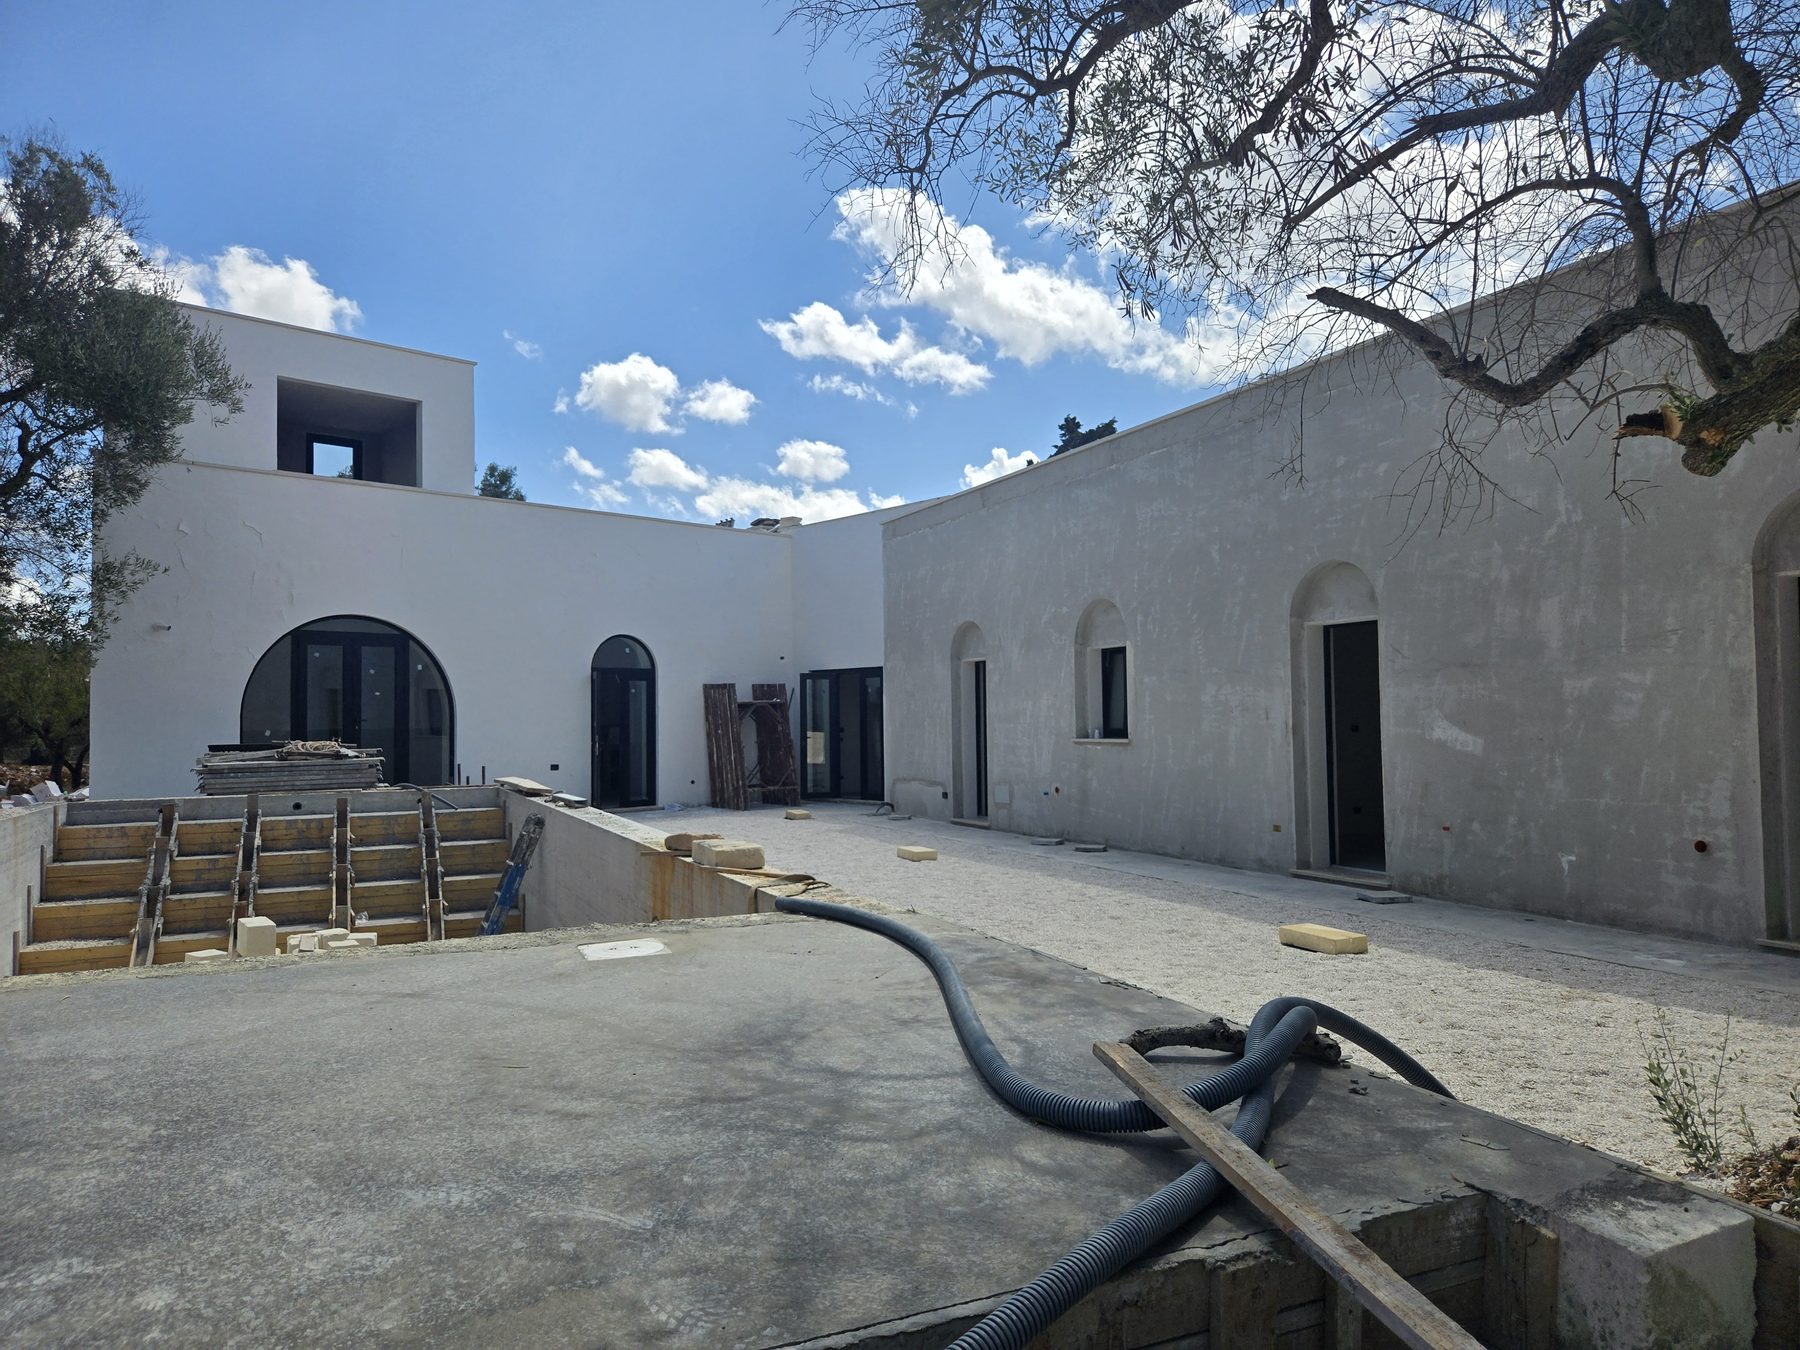
The new shell, seen at last
White walls, set arches, a courtyard taking shape between the original vault and the new wing. From this angle you can finally read what the house wants to be.
-
August2025
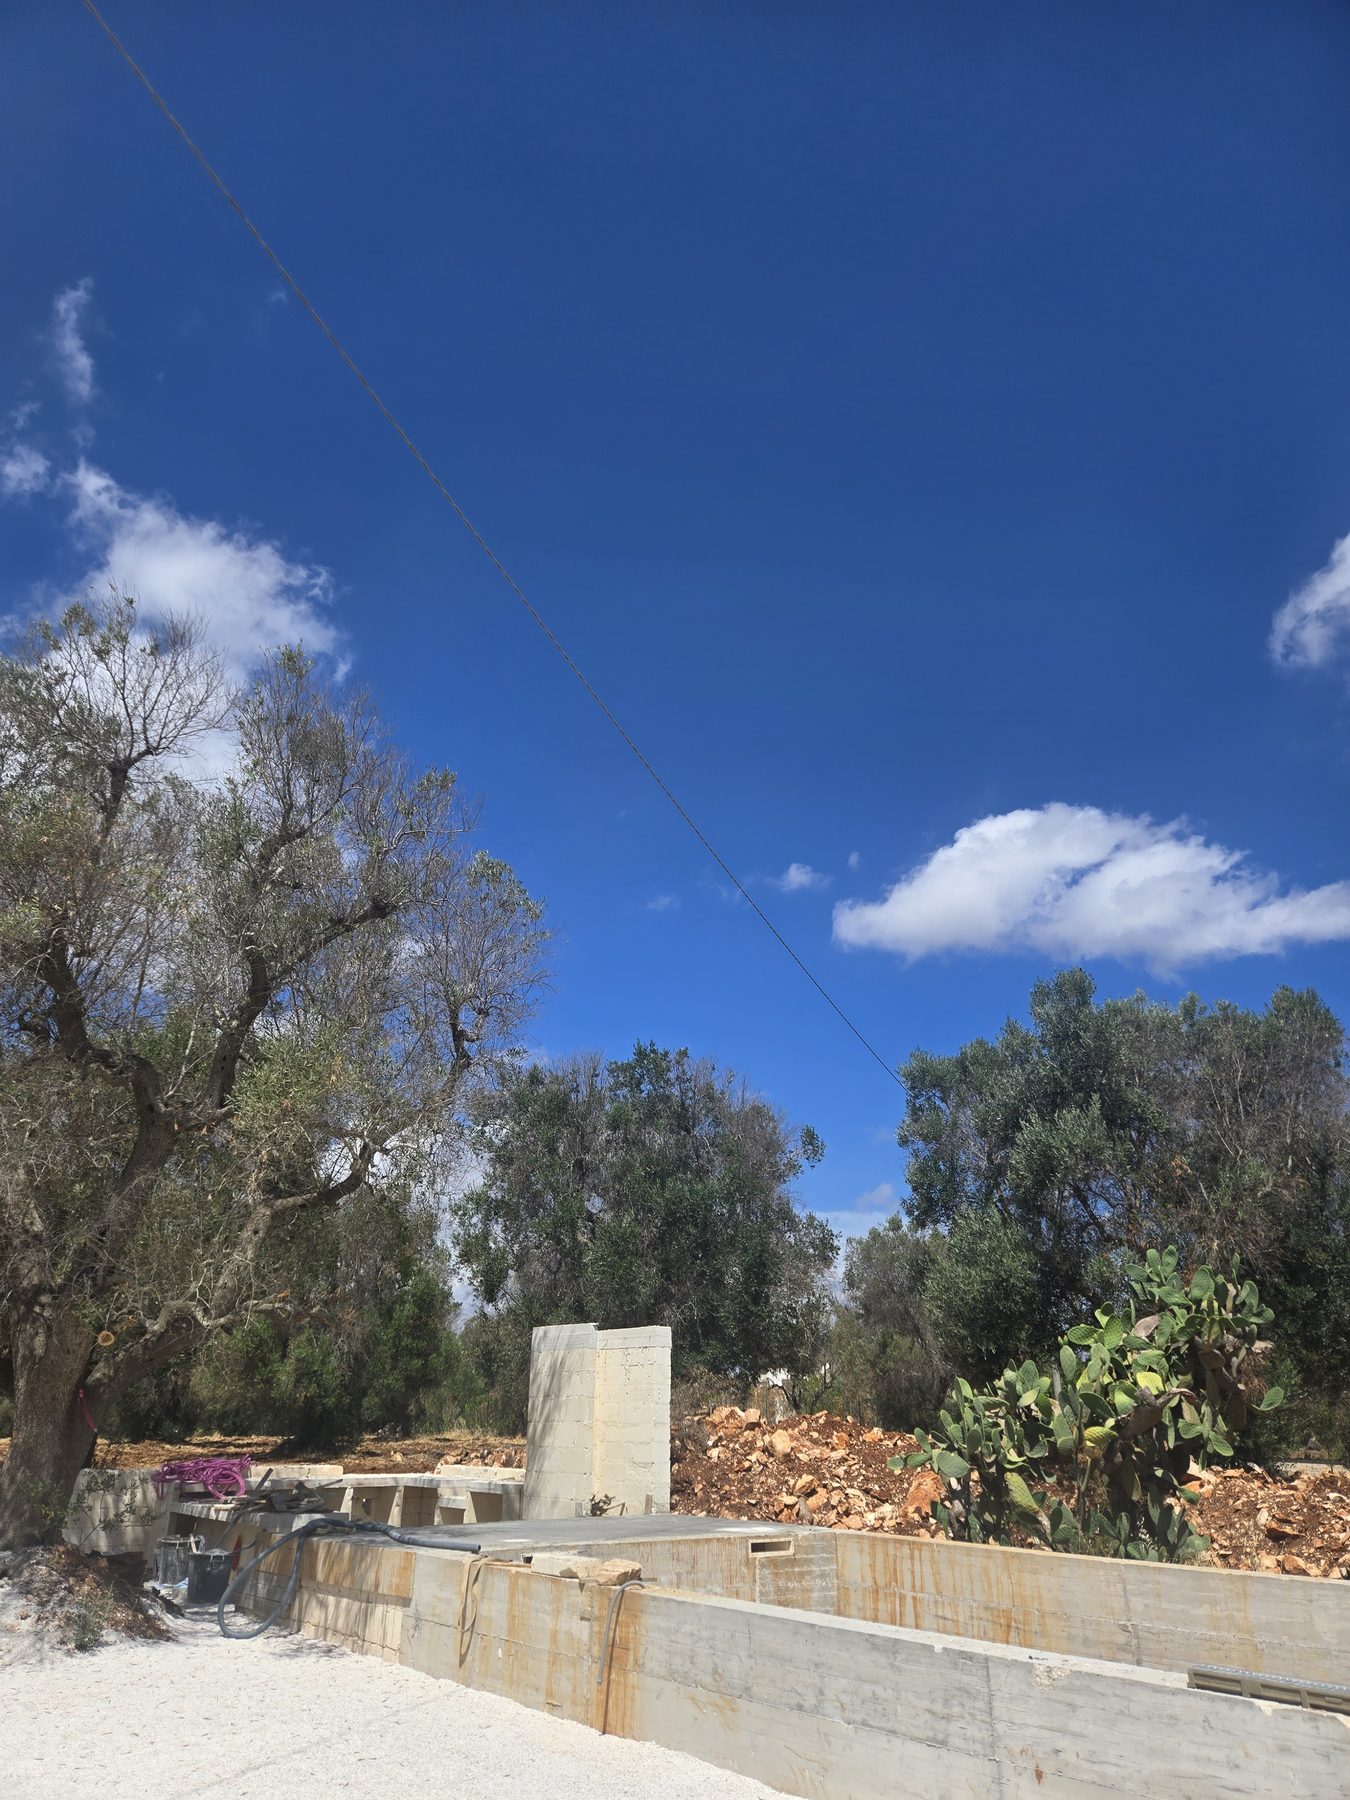
Stone, olive, sky
The corner of the house where the garden begins. Eight months from this photograph, the first guests will sit on the bench just out of frame.
-
March2026
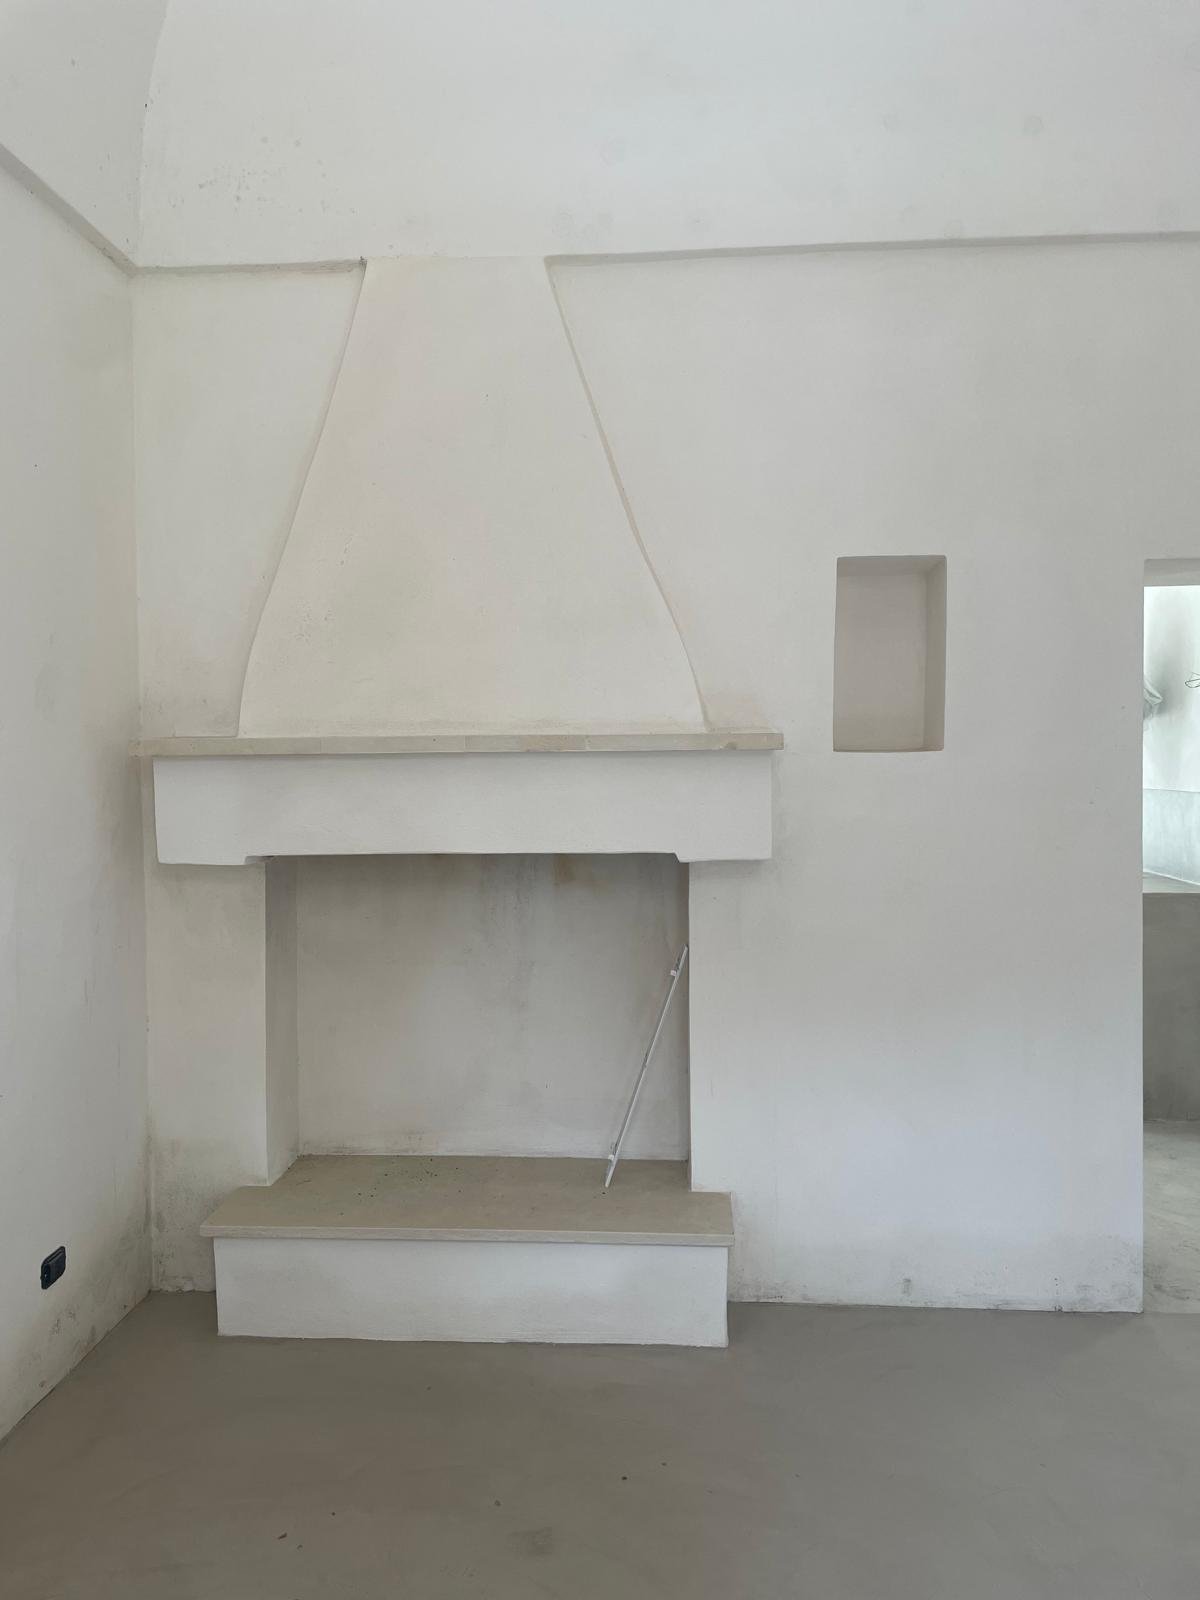
Inside, the first finishings
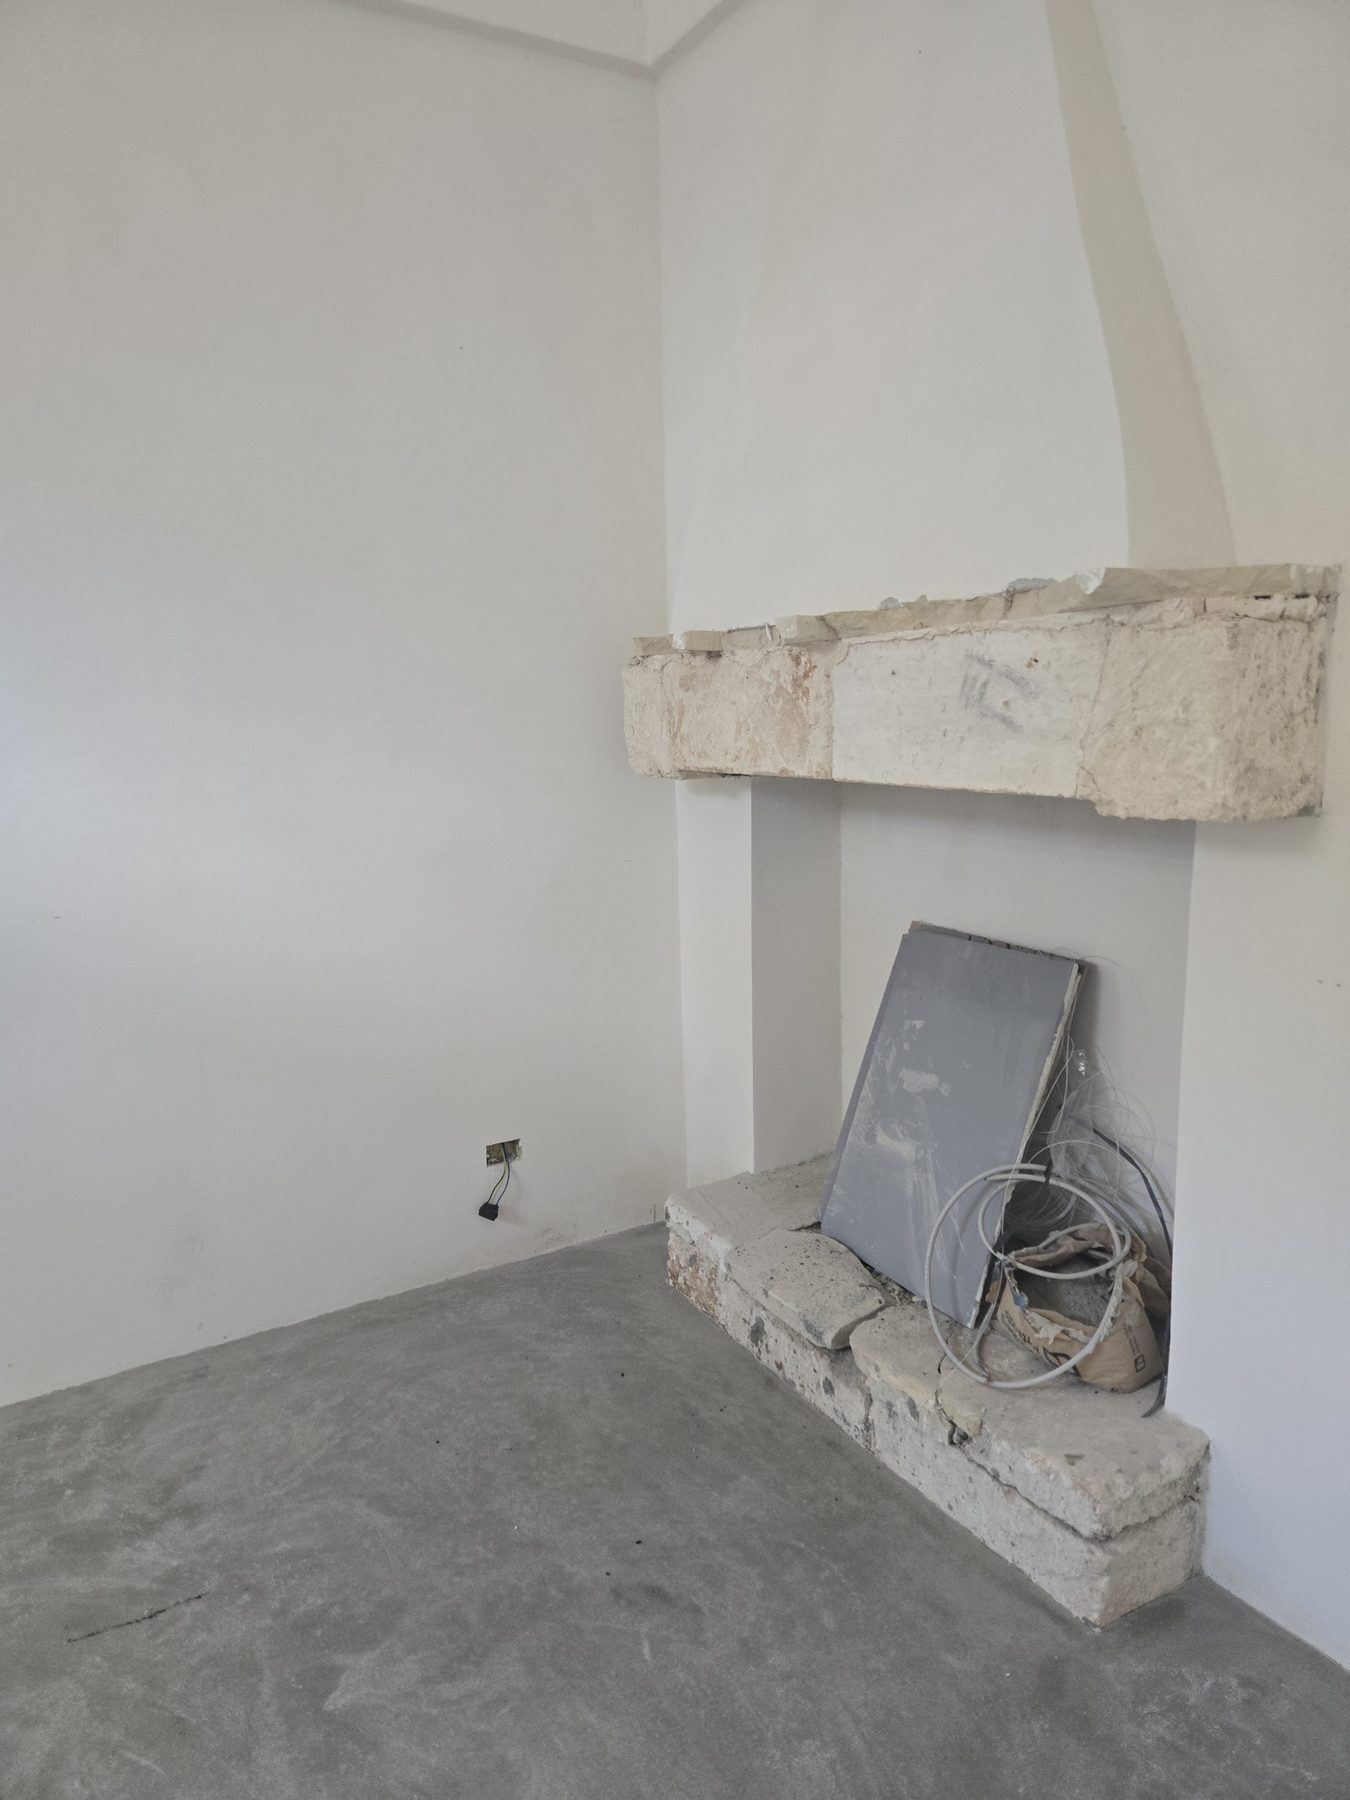
The fireplace finds its final form: a Pugliese conical hood in white plaster above a Pietra di Trani lintel, with the built-in panca camino seat underneath. A niche in the wall to the side — the bedroom logic carried into the living spaces. Three months before the first fire.
-
June2026
And now — Casa Andrea opens in June.
A few more weeks to do it properly. The pool is filling. The kitchen is on. The first guests arrive in June.


More photographs and short films will be added here as the first season approaches. Professional photography arrives later in the summer.